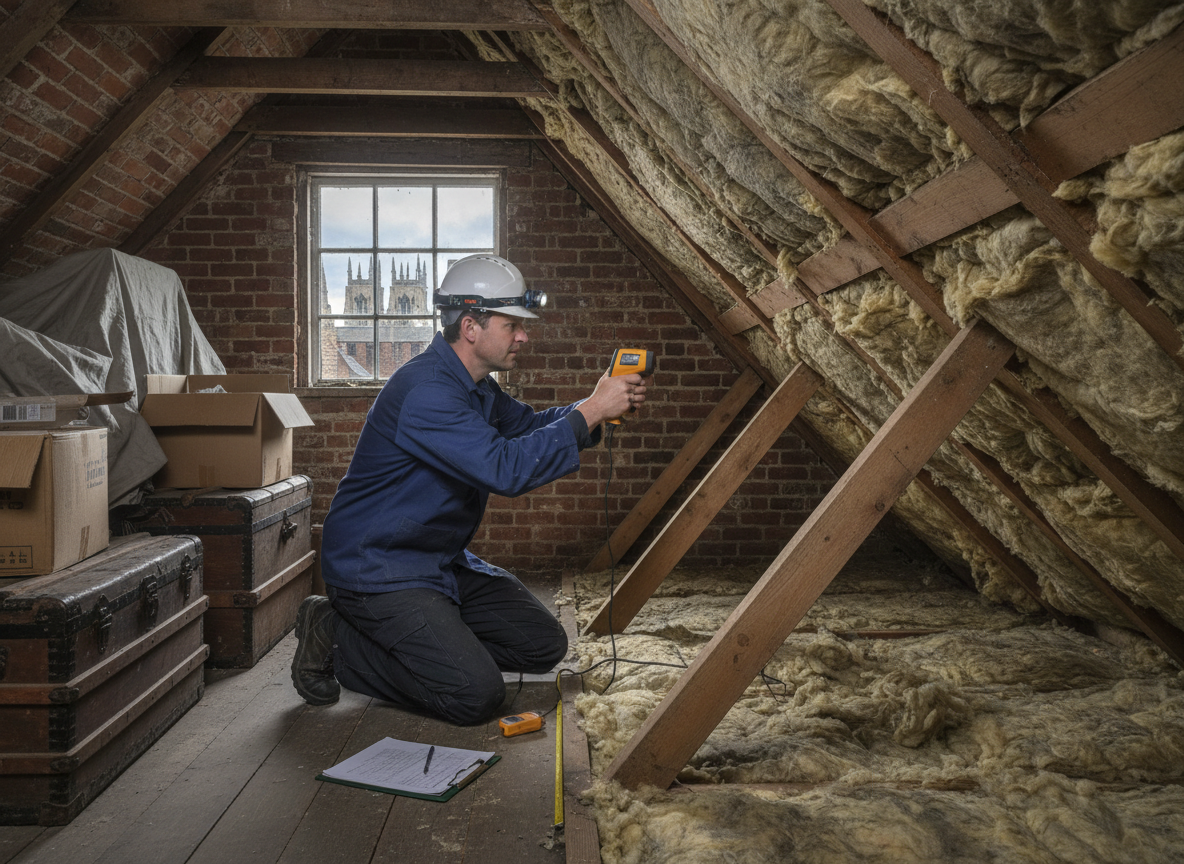
York's older housing stock, particularly Georgian and Victorian terraces around the city walls and in areas like The Mount and Clifton, often received spray foam insulation on solid masonry walls or in roof voids. These constructions breathe differently from modern cavity walls, so foam can trap moisture against brickwork or timber joists. An assessment checks for condensation lines, timber decay and salt efflorescence before any removal plan is drawn up.
We start by lifting floorboards and inspecting roof spaces in properties near the River Ouse where humidity stays high year-round. Thermal imaging reveals cold spots behind foam while moisture meters confirm readings on joist ends and wall plates. Edge cases include foam applied over original lath and plaster ceilings in listed buildings, where removal must avoid damaging historic fabric.
North Yorkshire weather patterns bring prolonged damp winters that accelerate rot once foam fails. We note ventilation paths blocked by foam in chimney breasts and party walls common in York terraces. Findings are recorded with photos and moisture logs so homeowners can see exactly which sections need attention first.
Assessment also covers access constraints typical of narrow York ginnels and three-storey townhouses where scaffolding or internal protection adds time. The report flags any asbestos-containing materials in older artex or pipe lagging that must be handled separately.
Technician insight
In York, the thing that catches most people out with insulation assessment is solid brick walls in pre-1919 terraces around the city centre. Foam was often sprayed straight onto the masonry, so moisture sits against the brick for years before anyone notices the joist ends softening.
Clifton Terrace Assessment
Homeowner in a Clifton terrace noticed musty smells after heavy rain. We found spray foam bridging the damp-proof course on the rear wall. Moisture readings on the floor joists reached 28 percent. We documented the decay pattern and advised staged removal starting from the ground floor to allow drying before re-plastering.
How it works
- 1
Site Walkthrough
Inspect all treated areas including lofts, walls and underfloor spaces in the York property.
- 2
Moisture and Thermal Survey
Use meters and imaging to locate hidden damp and insulation breakdown.
- 3
Substrate Assessment
Check timber, brick and plaster condition for rot or salt damage.
- 4
Report and Recommendations
Provide written findings with sequenced removal priorities and access notes.
Pricing
Assessment cost depends on property size, number of storeys and extent of foam coverage; quote provided on site after inspection.